Detecting defects in steel plates is crucial for buyers worldwide. Quality issues can lead to severe consequences in construction and manufacturing. Understanding how to detect defects in steel plates is essential for maintaining structural integrity.
Steel plates may have various defects such as cracks, inclusions, or surface flaws. These issues can arise during production or transportation. Buyers must be equipped with the right knowledge and tools to identify these concerns. For instance, visual inspection is a common method, but it often lacks sensitivity. More advanced techniques, like ultrasonic testing, provide deeper insights. However, they require expertise and proper equipment.
An awareness of potential defects can prevent costly errors and safety hazards. Buyers should prioritize training and experience in defect detection. Relying solely on suppliers may not always yield reliable results. Even established manufacturers can overlook minor flaws. Therefore, developing a keen eye for detail becomes vital in ensuring quality steel plates.
Understanding Common Defects in Steel Plates and Their Implications
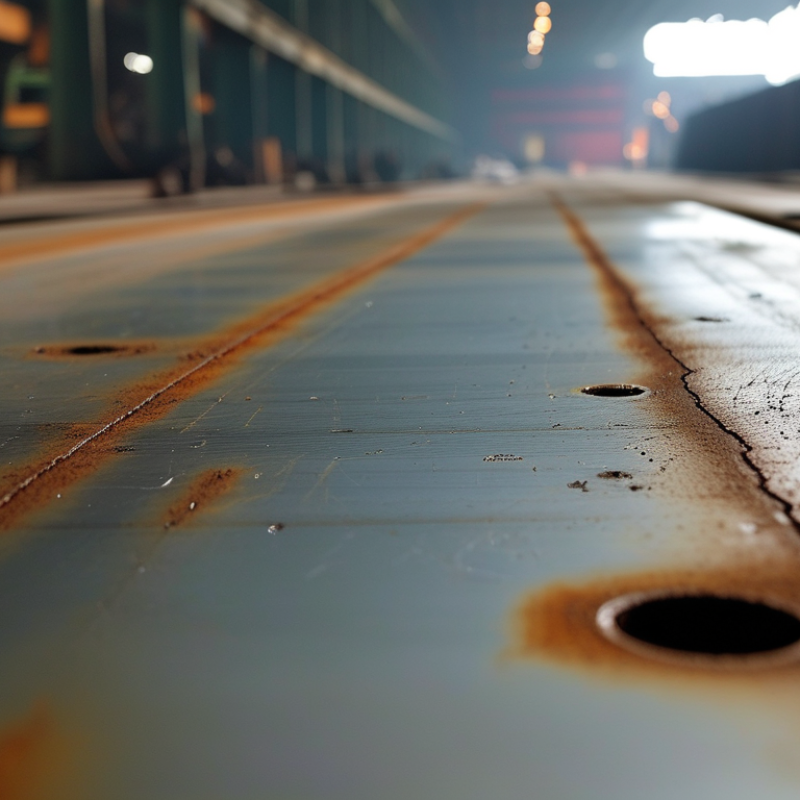
When dealing with steel plates, understanding defects is critical for global buyers. Common defects include lamination, rust, and pitting. Lamination refers to internal separations in the steel, posing serious integrity risks. According to a report by the American Society for Testing and Materials (ASTM), nearly 15% of steel failures result from such defects. Buyers should be vigilant during inspections.
Rust is another significant issue. It can weaken the steel structure over time. A study by the Steel Research Institute revealed that approximately 30% of steel-related failures in infrastructure resulted from corrosion. Buyers must ensure proper storage conditions to mitigate rust.
Pitting, characterized by small holes on the surface, can compromise the steel’s durability.
Addressing these defects requires thorough inspections. Visual checks and non-destructive testing methods are vital. However, not all defects are easily identifiable. Some may only be detected through advanced technology or after structural failure. It's essential for buyers to invest in quality assurance practices to minimize risks associated with steel defects.
Methods for Inspecting Steel Plates: Visual and Non-Destructive Testing
When it comes to inspecting steel plates, both visual and non-destructive testing (NDT) are essential methods. Visual inspection is the simplest and quickest way. Inspectors look for surface defects, such as cracks, rust, and corrosion. However, this method has limitations. Small defects may be missed. Conditions like poor lighting can hinder accuracy. Relying solely on visuals may not guarantee quality.
Non-destructive testing provides deeper insights. Techniques like ultrasonic testing or magnetic particle inspection reveal internal flaws. For instance, ultrasonic testing uses sound waves to detect hidden cracks. This method is reliable and can uncover defects not visible to the eye. It helps ensure that steel plates meet stringent industry standards. However, operators must be skilled. Misinterpretation of results often leads to false confidence.
Each inspection method has pros and cons. Visual inspections are quick but can overlook critical issues. NDT offers thoroughness, yet relies on user expertise. Finding the right balance is crucial in delivering quality steel products to global buyers. Quality assurance should be a continuous process, not a one-time check. Making informed decisions can save time and costs in the long run.
How to Detect Defects in Steel Plates for Global Buyers?
| Method |
Description |
Advantages |
Limitations |
| Visual Inspection |
A simple examination of the surface and edges of steel plates to identify obvious defects. |
Cost-effective, quick, and easy to perform. |
Limited to visible defects; can't detect internal flaws. |
| Ultrasonic Testing |
Uses high-frequency sound waves to detect internal defects within the material. |
Highly accurate and can find internal flaws that are missed by visual inspection. |
Requires trained personnel and specialized equipment. |
| Magnetic Particle Testing |
Involves magnetizing the steel plate and applying iron particles to reveal surface and near-surface defects. |
Effective for detecting surface defects; relatively simple process. |
Not suitable for non-magnetic materials and may miss subsurface defects. |
| Radiographic Testing |
Uses X-rays or gamma rays to view the internal structure of the steel plate. |
Can identify both surface and internal defects; permanent records can be kept. |
Requires safety precautions and is relatively expensive. |
| Eddy Current Testing |
Uses electromagnetic induction to detect surface and near-surface defects in conductive materials. |
Rapid testing and can measure thickness; good for coatings. |
Limited to conductive materials and may not detect deeper flaws. |
Using Ultrasonic Testing Techniques for Steel Plate Defect Detection
Ultrasonic testing is an essential method for detecting defects in steel plates. This non-destructive technique uses high-frequency sound waves. When these waves encounter flaws, they produce echoes. Trained inspectors analyze these echoes to identify abnormalities within the material. Variations in sound wave patterns reveal hidden issues such as cracks, inclusions, or voids.
The effectiveness of ultrasonic testing relies on the skill of the operator. A well-experienced technician can differentiate between actual defects and natural material characteristics. Factors such as plate thickness and surface condition can influence results. Sometimes, operators may misinterpret echoes, leading to potential false positives. Continuous training and updated technology help minimize such errors.
Proper calibration of testing equipment is crucial. Regular maintenance ensures accuracy and reliability. Inspectors must also be aware of environmental conditions that could affect readings. Temperature or surface contaminants can distort sound wave propagation. Therefore, attention to detail is vital in this process. Defect detection is not always perfect, but with refined techniques and ongoing education, the reliability of ultrasonic testing continues to improve.
Ultrasonic Testing Defect Detection in Steel Plates
Analyzing Surface and Subsurface Defects in Steel Manufacturing
Detecting defects in steel plates is crucial for quality assurance in manufacturing. Analyzing surface and subsurface defects demands a robust approach. According to a report by the International Journal of Structural Integrity, nearly 20% of steel plates contain significant surface flaws that can impact performance. This highlights the necessity for rigorous inspection methods during production.
Surface defects such as cracks and pitting can be identified through visual inspections and advanced techniques like ultrasonic testing. A study from the American Society for Nondestructive Testing indicates that ultrasonic testing can detect up to 95% of critical flaws in steel, making it a reliable method. Yet, even with these technologies, some defects may go unnoticed. This showcases a gap that manufacturers must address.
Subsurface defects present a greater challenge. They may not be immediately visible, increasing failure risks in applications. Magnetic particle inspection is often employed; however, it has limitations in detecting deeper flaws. Statistics suggest that up to 15% of detectable subsurface defects can remain hidden. Therefore, ongoing improvements in detection technology are necessary to enhance steel quality as global demand rises.
Best Practices for Quality Control in Steel Plate Procurement for Buyers
Quality control in steel plate procurement is critical for global buyers. According to a report by the World Steel Association, defects in steel can lead to significant project delays and increased costs, with losses reaching up to 5% of total project expenditures. Understanding how to detect these defects is essential. Buyers should implement a multi-faceted inspection approach that includes visual inspections, ultrasonic testing, and magnetic particle testing to ensure high quality.
Visual inspections are the first step. They help identify immediate anomalies such as surface cracks or rust. However, relying solely on visual checks is inadequate. For deeper issues, ultrasonic testing is necessary. This technique can detect internal flaws undetectable to the naked eye. In a 2021 quality control survey, over 30% of reported defects were found using this method.
Buyers should also ensure that suppliers provide comprehensive quality documentation. A lack of traceability can lead to accountability issues. In some cases, up to 15% of steel plates shipped do not meet the specified criteria, illustrating the importance of thorough quality checks. Regular audits of suppliers and quality management systems are vital. Understanding these practices can enhance procurement processes and minimize risks associated with defective steel plates.
FAQS
: Common defects include lamination, rust, and pitting. Each can affect the strength of the steel.
Lamination involves internal separations in the steel. It poses serious integrity risks and can lead to failures.
Rust can weaken steel structures over time. It is a major cause of failures in infrastructure projects.
Pitting is characterized by small holes on the surface. It compromises the durability and strength of the steel.
Buyers should conduct thorough inspections, including visual checks and non-destructive testing methods for better identification.
Ultrasonic testing is a method that can detect up to 95% of critical flaws in steel. It is considered reliable but may miss some defects.
Yes, subsurface defects are often invisible initially. They present higher risks of failure in applications when undetected.
Nearly 20% of steel plates contain significant surface flaws, impacting their performance and reliability.
Proper storage conditions can significantly reduce the risk of rust formation on steel plates.
Manufacturers need to enhance their detection technology to reduce hidden defects and ensure steel quality.
Conclusion
Detecting defects in steel plates is crucial for ensuring the quality and reliability of the materials used in various industries. Understanding common defects, such as cracks, inclusions, and surface imperfections, is the first step for buyers looking to procure high-quality steel. This article outlines effective methods for inspecting steel plates, emphasizing visual inspections and non-destructive testing techniques.
Among these methods, ultrasonic testing is highlighted as a powerful tool for identifying both surface and subsurface defects, providing a comprehensive evaluation of the steel's integrity. Furthermore, adopting best practices for quality control during procurement is essential for buyers to minimize risks and ensure they receive products that meet their specifications. This guide serves as a valuable resource for those who want to learn how to detect defects in steel plates, ultimately leading to better purchasing decisions and enhanced safety in application.
 Altimexor Metal

%20Metal%20Products%20Co.%2C%20Ltd._Steel%20Pipe%2CSteel%20Plate&images=https%253A%252F%252Fomo-oss-image.thefastimg.com%252Fportal-saas%252Fpg2025102019471928898%252Fcms%252Fimage%252F048d5311-fbf7-4e5e-8816-c4626d2ac3bf.png_1920xaf.png&summary=)